
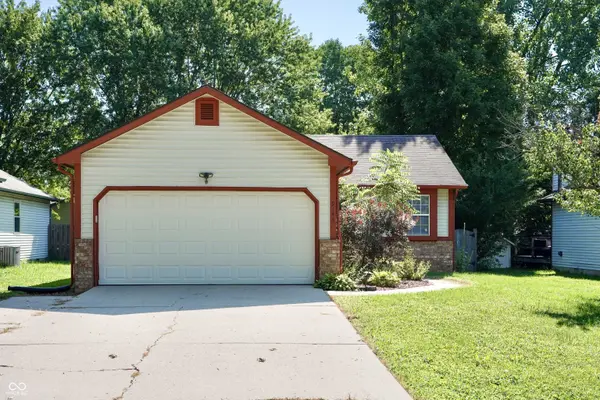
9143 Warwick RD
Indianapolis, IN 46240
- 2 Beds
- 2 Baths Full Baths: 2
- 1,685 SqFt
- 6,969 Lot Size
- 1989 Year Built
GALLERY
PROPERTY DETAIL
Key Details
Sold Price $285,000
Property Type Single Family Home
Sub Type Single Family Residence
Listing Status Sold
Purchase Type For Sale
Square Footage 1, 685 sqft
Price per Sqft $169
Subdivision Northampton
MLS Listing ID 22117401
Sold Date 08/31/26
Bedrooms 2
Full Baths 2
HOA Y/N No
Year Built 1989
Tax Year 2025
Lot Size 6,969 Sqft
Acres 0.16
Property Sub-Type Single Family Residence
Location
State IN
County Marion
Rooms
Main Level Bedrooms 2
Building
Story One
Foundation Crawl Space
Water Public
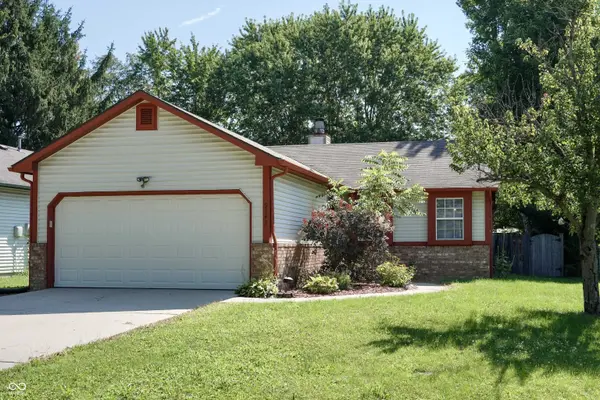
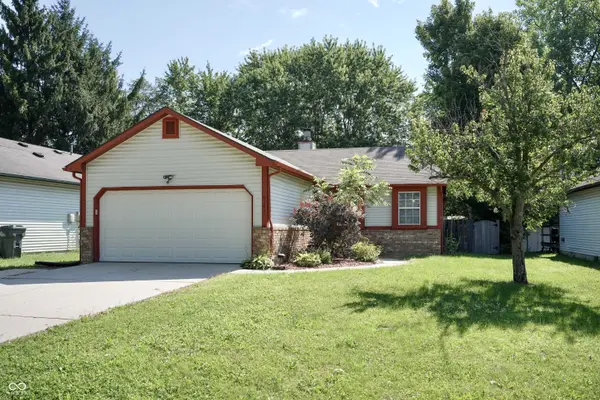
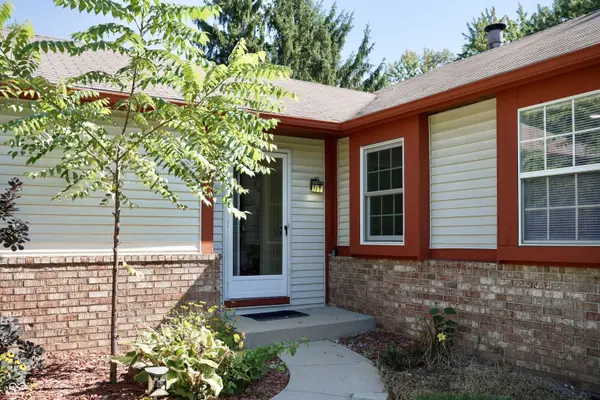
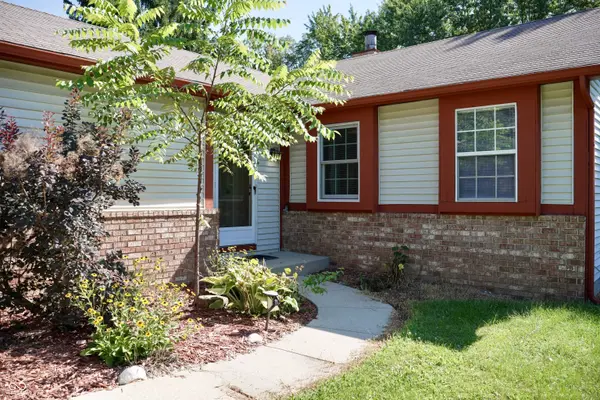
Architectural Style Ranch, Traditional
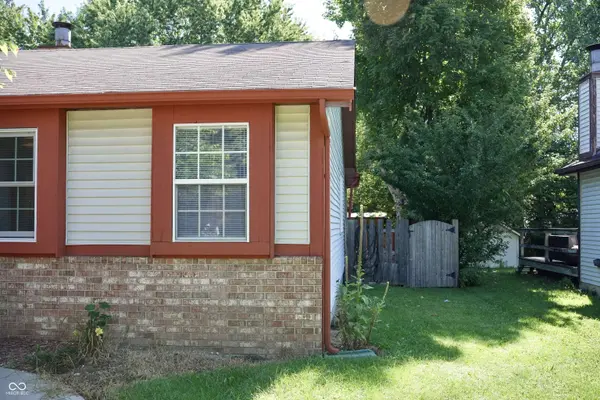
Structure Type Brick,Vinyl Siding
New Construction false
Interior
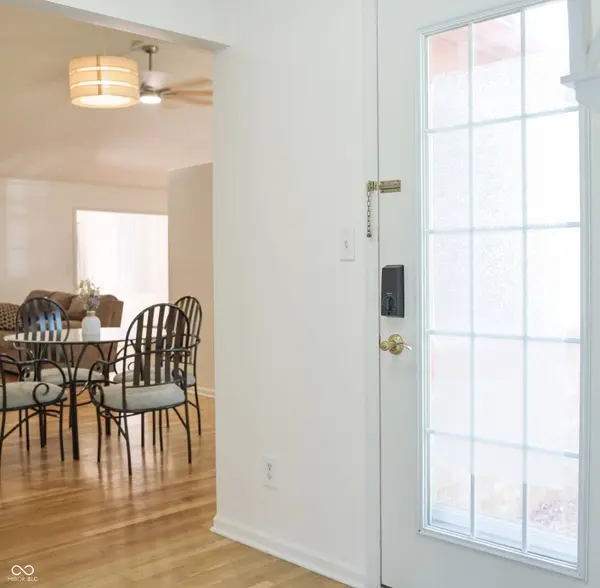
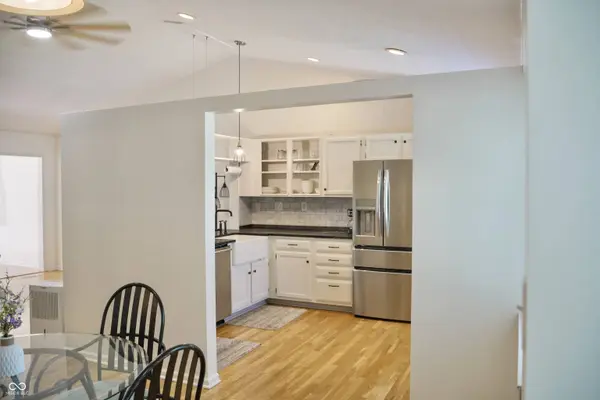
Interior Features Attic Access, Bath Sinks Double Main, Breakfast Bar, Built-in Features, Cathedral Ceiling(s), Paddle Fan, Pantry
Heating Forced Air, Natural Gas
Cooling Central Air
Fireplaces Number 1
Fireplaces Type Great Room, Wood Burning
Equipment Smoke Alarm
Fireplace Y
Appliance Dishwasher, Dryer, Disposal, Gas Water Heater, Electric Oven, Refrigerator, Washer
Exterior
Exterior Feature Not Applicable
Garage Spaces 2.0
Water Access Desc Public
Schools
Elementary Schools Nora Elementary School
Middle Schools Northview Middle School
High Schools North Central High School
School District Msd Washington Township
SIMILAR HOMES FOR SALE
Check for similar Single Family Homes at price around $285,000 in Indianapolis,IN

Active
$304,900
2025 E 80th ST, Indianapolis, IN 46240
Listed by Steven Koleno of Beycome Brokerage Realty LLC2 Beds 2 Baths 1,392 SqFt
Active
$384,900
9530 N Park AVE, Indianapolis, IN 46240
Listed by Marjan Hosseini of eXp Realty LLC4 Beds 3 Baths 2,332 SqFt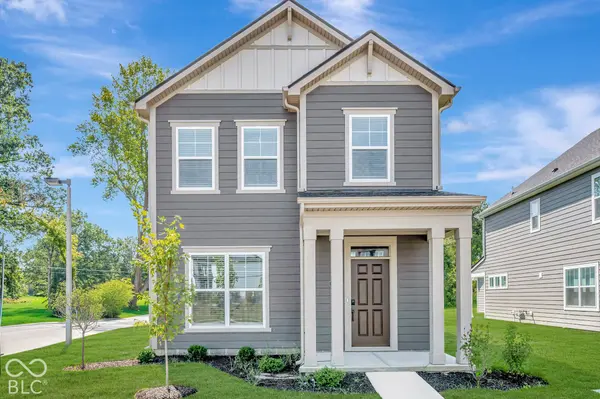
Open House
$409,990
1853 Real ST, Indianapolis, IN 46240
Listed by Jennifer Mencias of M/I Homes of Indiana, L.P.3 Beds 3 Baths 1,755 SqFt
CONTACT
