

8950 Sourwood CT
Indianapolis, IN 46260
- 4 Beds
- 3 Baths Full Baths: 2 Half Baths: 1
- 3,906 SqFt
- 0.35 Lot Size
- 1970 Year Built
GALLERY
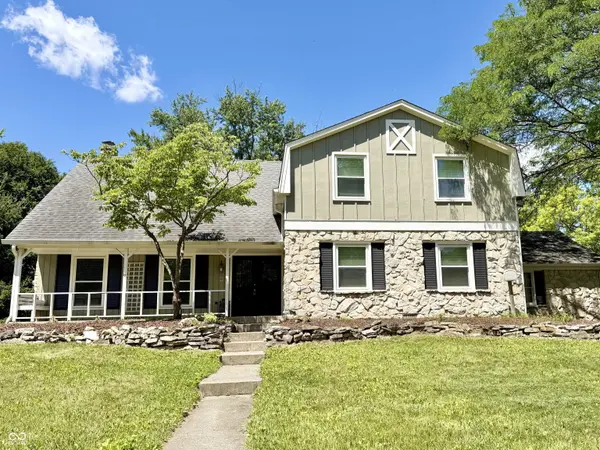
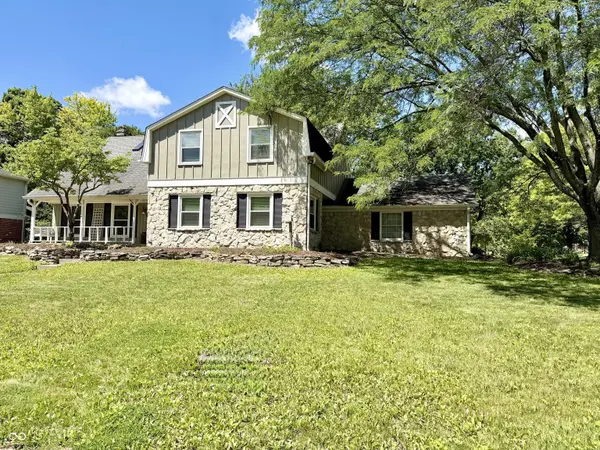
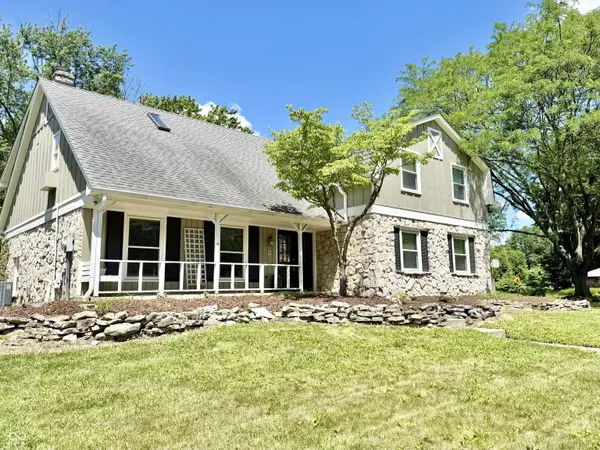
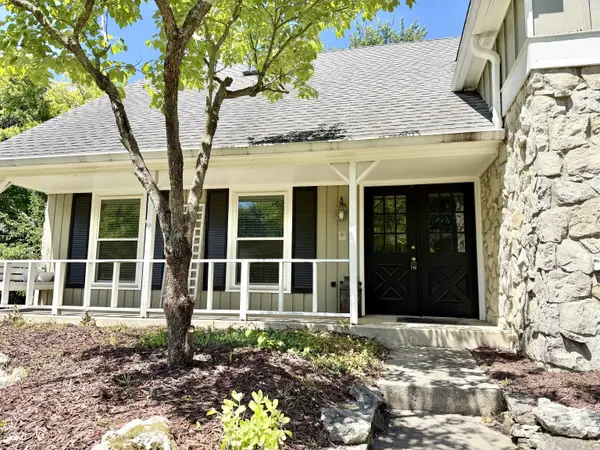
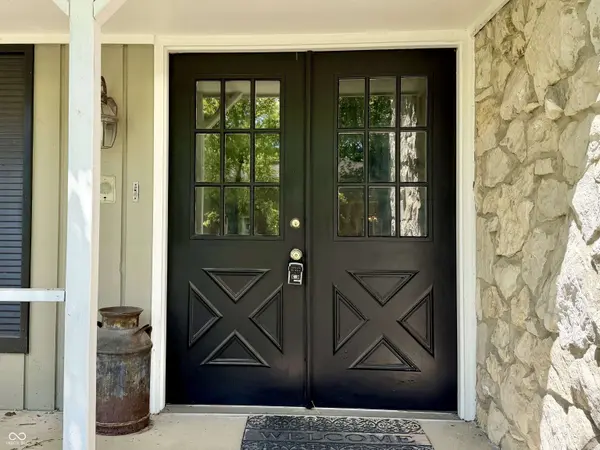
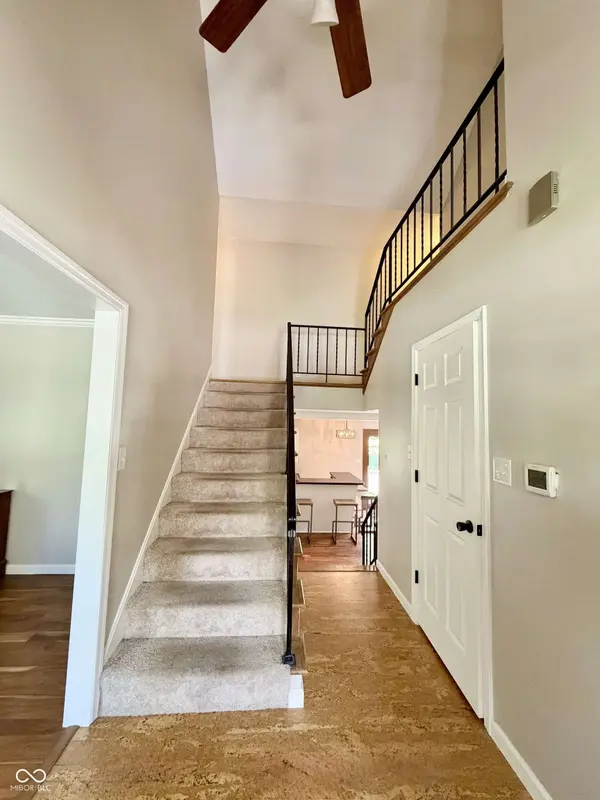
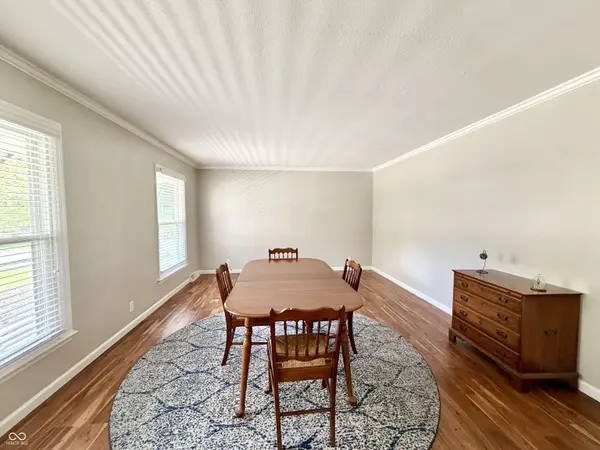
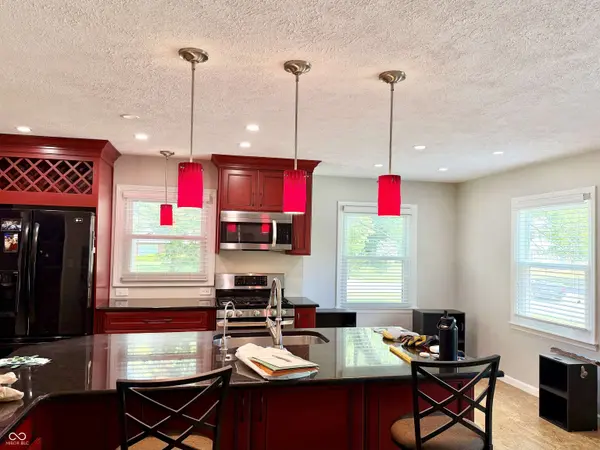
PROPERTY DETAIL
Key Details
Sold Price $442,500
Property Type Single Family Home
Sub Type Single Family Residence
Listing Status Sold
Purchase Type For Sale
Square Footage 3, 906 sqft
Price per Sqft $113
Subdivision North Willow Farms
MLS Listing ID 22109158
Sold Date 08/25/26
Bedrooms 4
Full Baths 2
Half Baths 1
HOA Fees $77/mo
HOA Y/N Yes
Year Built 1970
Tax Year 2024
Lot Size 0.350 Acres
Acres 0.35
Property Sub-Type Single Family Residence
Location
State IN
County Marion
Rooms
Basement Partial, Unfinished
Building
Story Multi/Split
Foundation Block, Crawl Space
Water Public
Architectural Style Traditional
Structure Type Cedar,Stone
New Construction false
Interior
Interior Features Attic Pull Down Stairs, Built-in Features, Vaulted Ceiling(s), Breakfast Bar, Paddle Fan, Bath Sinks Double Main, Eat-in Kitchen, Entrance Foyer, Hi-Speed Internet Availbl, Kitchen Island, Pantry, Wet Bar
Cooling Central Air
Flooring Hardwood
Fireplaces Number 1
Fireplaces Type Family Room, Gas Log
Equipment Smoke Alarm
Fireplace Y
Appliance Dishwasher, Disposal, MicroHood, Microwave, Gas Oven, Double Oven, Refrigerator, Gas Water Heater, Water Softener Owned
Exterior
Exterior Feature Gas Grill, Fire Pit, Sprinkler System
Garage Spaces 2.0
Utilities Available Cable Connected, Natural Gas Connected
Water Access Desc Public
Schools
School District Msd Washington Township
Others
HOA Fee Include Association Home Owners,Clubhouse,Entrance Common,Insurance,Nature Area,ParkPlayground,Management,Security,Tennis Court(s)
Ownership Mandatory Fee
SIMILAR HOMES FOR SALE
Check for similar Single Family Homes at price around $442,500 in Indianapolis,IN
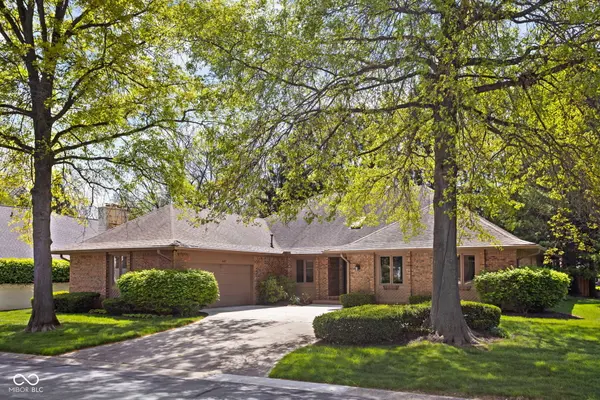
Active
$399,900
947 Tamarack Circle North DR, Indianapolis, IN 46260
Listed by Andy Tresize of Compass Indiana, LLC3 Beds 3 Baths 2,562 SqFt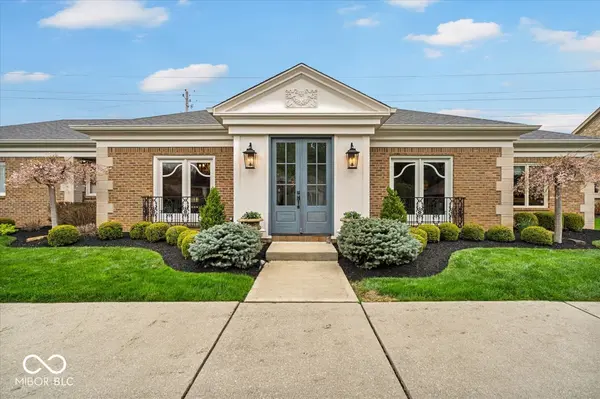
Open House
$499,500
958 Tamarack Circle North DR, Indianapolis, IN 46260
Listed by Bif Ward of F.C. Tucker Company3 Beds 3 Baths 2,572 SqFt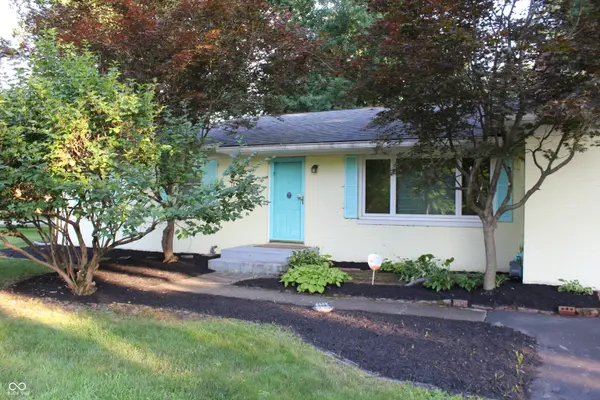
Open House
$347,500
907 Fairway DR, Indianapolis, IN 46260
Listed by Tim Clinch of F.C. Tucker Company3 Beds 2 Baths 1,875 SqFt
CONTACT
